A salon has to do two jobs at once. For clients, it should feel calm, beautiful and personal. For stylists and technicians, it has to work hard all day, with good light, the right plumbing and room to move. The best salon layouts in Orlando and Miami get both right.
Here's how we plan salon and spa interiors.
Start at the front desk
The reception area sets the tone. It's where clients check in, wait, pay and buy products. Place the front desk where staff can see the door and the floor, and put your retail shelves right beside checkout, where clients are already standing with their wallet out.
Keep the waiting area comfortable but small. Most clients wait only a few minutes, and floor space is better used for services.
Plan the service zones
Group services by what they need:
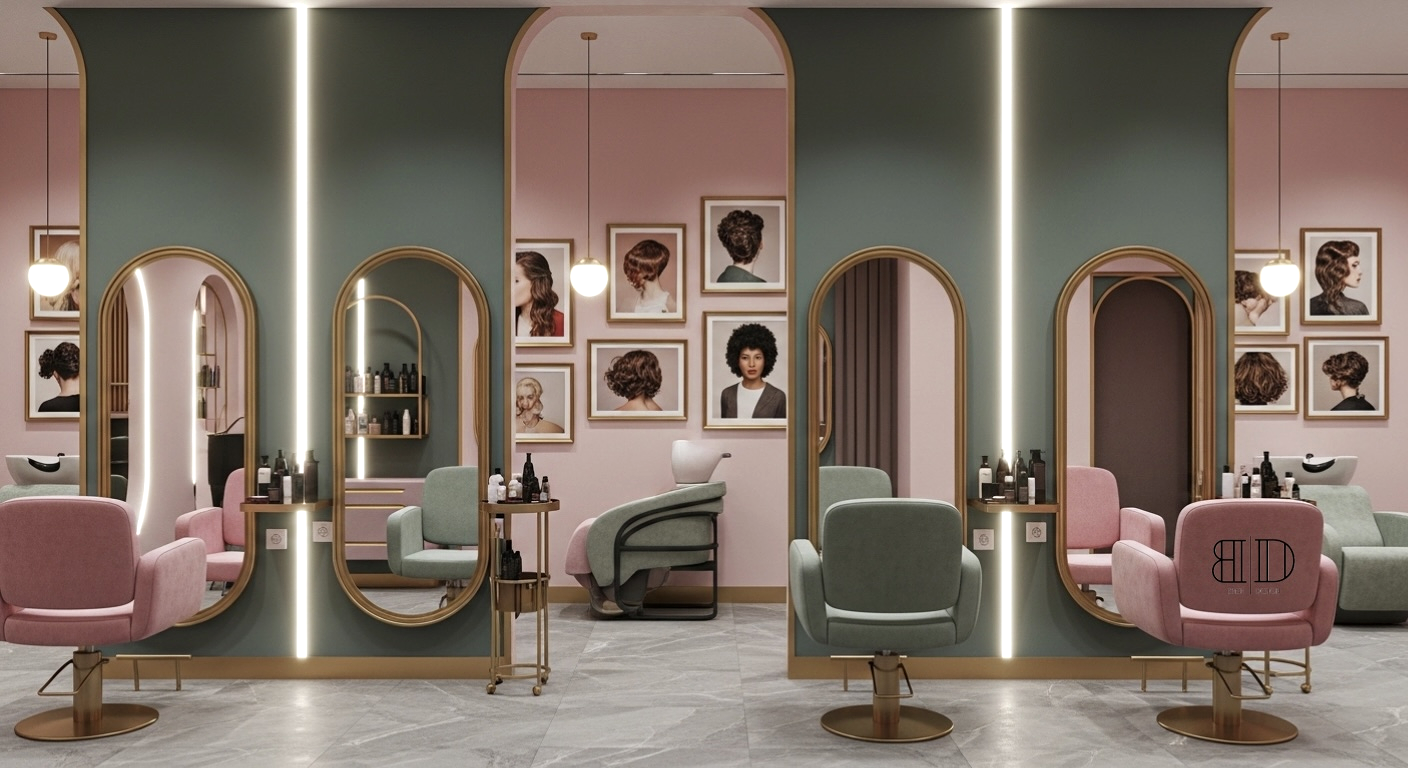
Styling stations need mirrors, outlets, good task lighting and enough space behind each chair for the stylist to work.
Shampoo bowls need plumbing and drainage, so their position is set early. Many salons place them in a quieter area away from the entrance.
Nail stations need ventilation and their own lighting.
Treatment and spa rooms need privacy, sound control and softer light.
Keeping wet, dry and quiet services in their own zones makes the salon calmer for clients and easier for staff.
Get the lighting right
Lighting in a salon is not just mood. Stylists need accurate, even light to see true hair color, and clients need flattering light to feel good in the mirror. Plan layered lighting: bright, color-accurate task light at the stations and warmer, softer light in the reception and spa areas.
Give staff a real back of house
Color mixing, laundry, storage and a staff break area keep the salon running. When they're squeezed or skipped, clutter spills into the client space. Plan the back of house with as much care as the front.
Let the brand carry through
From the sign outside to the mirrors, chairs and product display, the salon should feel like one brand. That's why at Bash Design Miami we design the brand identity and the interior together, so the logo, colors and space tell the same story.
You can see this in Veloura Salon & Nail Spa and The Studio Salon.
Frequently asked questions
How much space does a salon station need?
It depends on the services and the equipment, but plan enough room behind each chair for the stylist to walk around the client and for others to pass safely.
Where should shampoo bowls go in a salon?
Usually in a quieter area toward the back, close to existing plumbing. Their position should be decided early because moving drains later is costly.
Do you design salons and spas in Orlando and Miami?
Yes. We design salons, nail spas, med spas and wellness spaces in Orlando, Kissimmee, Miami and across Florida, including brand identity and construction management.
Opening or redesigning a salon?
Let's plan a salon your clients love and your team can work in every day.
Start your project or call (786) 777-9747.